Where mountain air, sea view and location are part of the value.

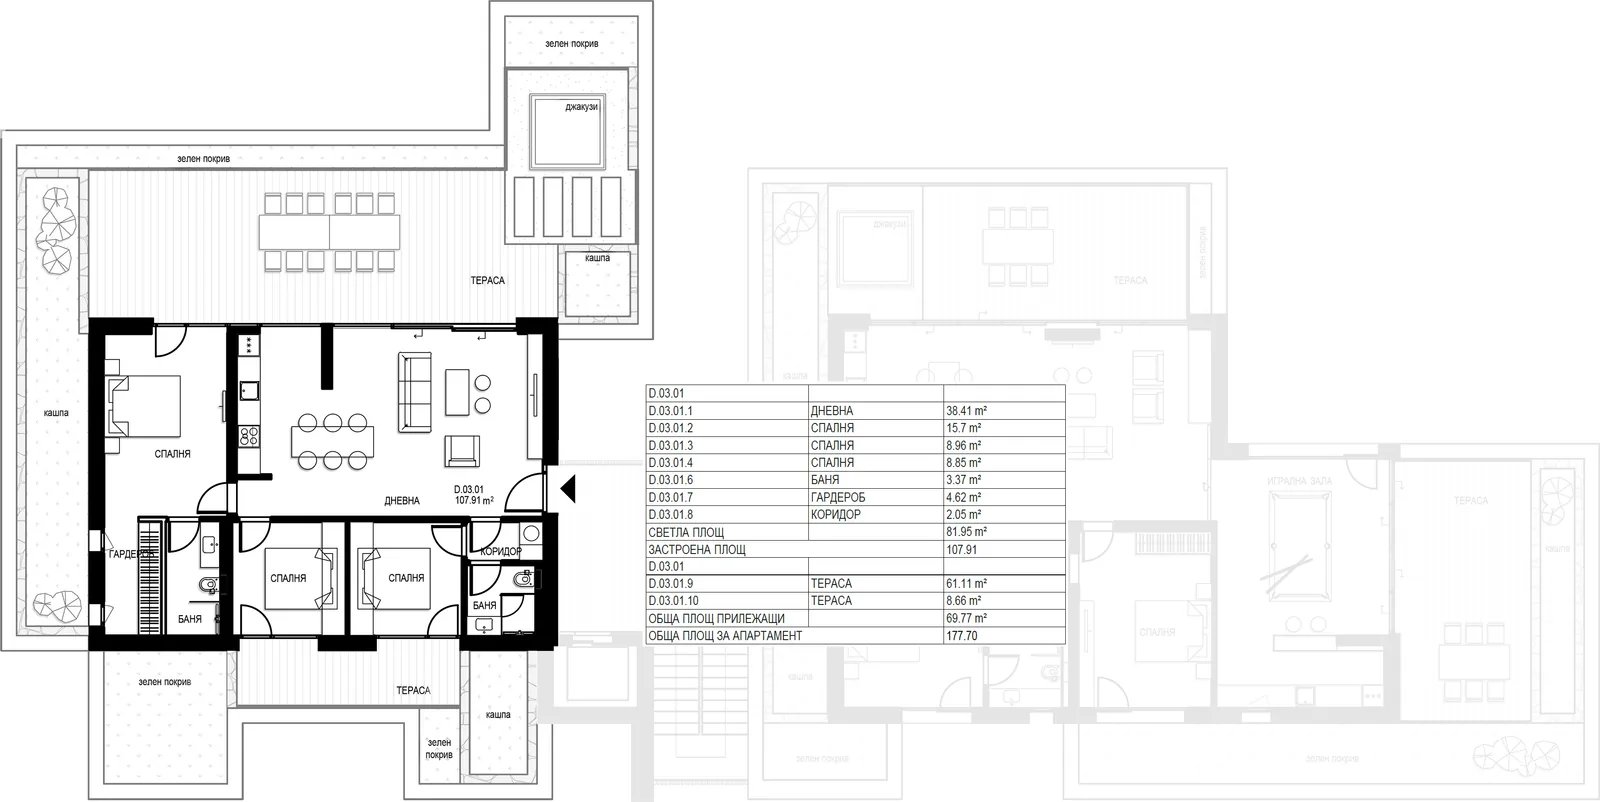
Floor plan of apartment C1, floor 3
Floor 3 · C1
PDF
Floor 3

Apartment C1

Available
Total area
177.70 m²
Terrace
69.77 m²
Rooms
4-room
Orientation
South / West / North
Living room
38.41 m²
Bedroom 1
15.70 m²
Bedroom 2
8.96 m²
Bedroom 3
8.85 m²
Bathroom
3.37 m²
Walk-in wardrobe
4.62 m²
Hallway
2.05 m²
Terrace 1
61.11 m²
Terrace 2
8.66 m²

Delivered turnkey — flooring, painted walls, doors and a finished bathroom. Furniture package by individual offer per sq.m.

Privacy

Cookie settings

Choose which categories you allow. Necessary cookies cannot be switched off, because the site does not work without them.

Necessary Session, language choice, remembering this choice. The site does not work without them.
Always
Google Analytics 4 — anonymised statistics on visits, pages and traffic sources.